
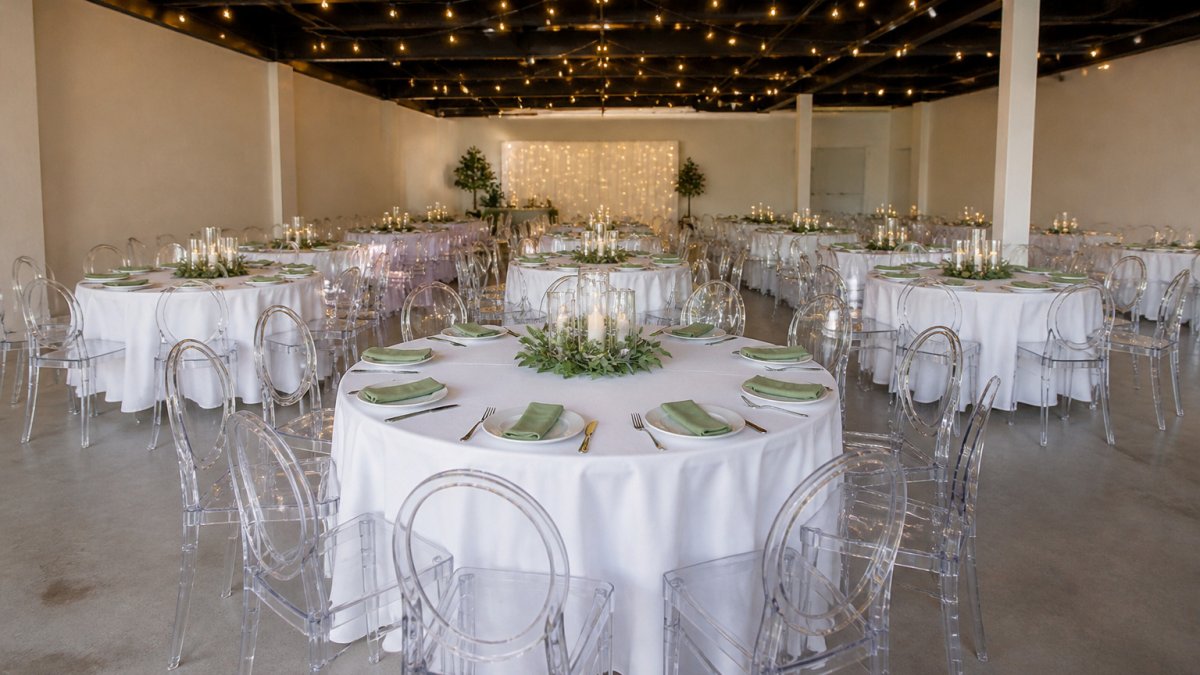
Table of Contents
- How to Calculate Seating Capacity of a Hall
- Room Capacity Calculator Square Feet and Event Space per Person
- Frequently Asked Questions
Last Updated: November 2, 2026
Planning a party for 80 people starts with one question: how much room do you really need to find space for 80 guests comfortably? A 2,500 sq ft space can feel generous or tight depending on the layout you choose. The answer changes with how guests sit, stand, and move.
Most guests need a comfortable working area of roughly 10 to 15 square feet each when seated at tables, plus room for aisles, a dance floor, and service access. For 80 guests, that adds up quickly.
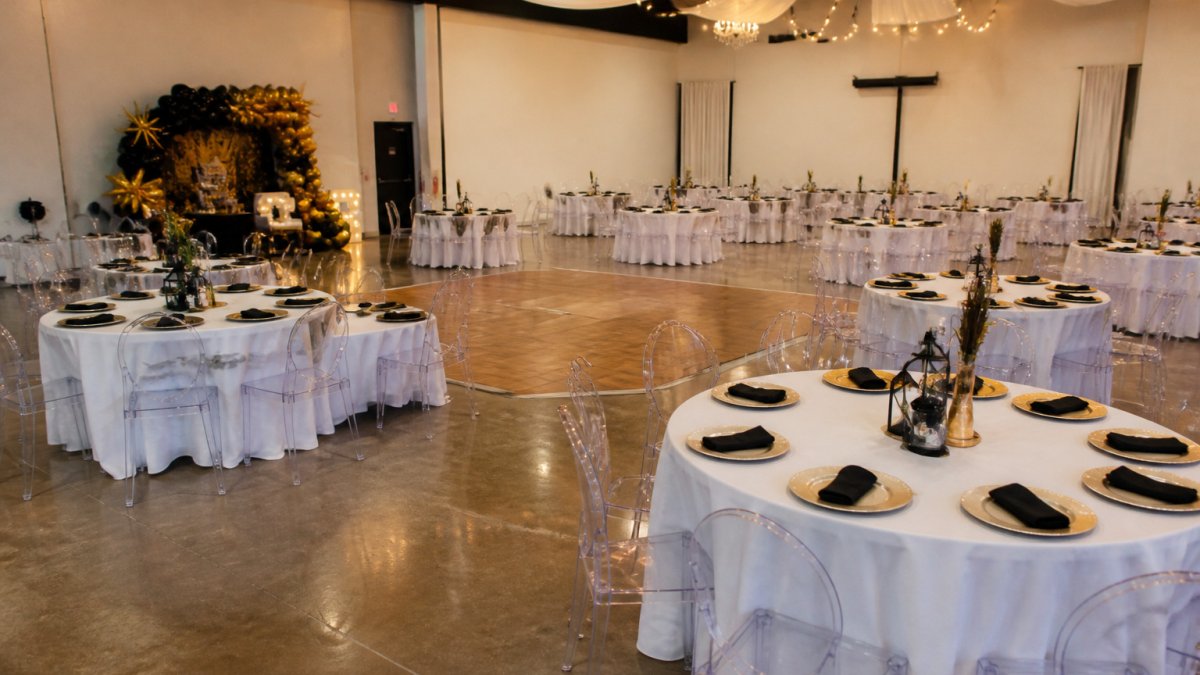
Seated dinner layout. Round tables seating eight are a common choice for 80 guests, and you will need about ten tables. Leave clear space between tables so guests can pull out chairs and walk behind them.
Standing reception layout. A standing crowd needs less space per person, often about 7 to 10 square feet each. This works well for cocktail hours but leaves little room for a full meal.
Theatre-style layout. Rows of chairs for a program or presentation take less floor area. Plan for aisles at both sides and the center.
Watch out: A layout that looks roomy on paper can feel cramped once bar, buffet, and gift tables are added. Plan those spaces before placing chairs.
How to Calculate Seating Capacity of a Hall
Start with the usable floor area, not the total square footage. Subtract space for entries, restrooms, storage, and the kitchenette if you plan to use it.
- Measure the open floor in feet.
- Multiply length by width to get square feet.
- Subtract about 15 to 20 percent for support areas.
- Divide the result by the space each guest needs for your chosen layout.
Keep the guest area separate from support areas so your numbers stay honest.
Room Capacity Calculator Square Feet and Event Space per Person
A simple rule helps you estimate fast. Divide your usable square footage by the space per person for your layout.
- Seated dinner: about 12 square feet per guest
- Standing reception: about 8 square feet per guest
- Theatre seating: about 6 to 8 square feet per guest
For a 2,500 sq ft room with about 20 percent set aside for support areas, you have roughly 2,000 square feet for guests. Confirm the final capacity with the venue before you finalize your plan.
Ready to plan your layout? Check your date with 143 Event Studio today.
The article gives a quick per-guest estimate for each layout, which you can divide into your usable square footage.
| Layout | Space per guest | Note |
|---|---|---|
| Seated dinner | About 12 sq ft | Round tables seating eight |
| Standing reception | About 8 sq ft | Works for cocktail hours |
| Theatre seating | About 6 to 8 sq ft | Rows of chairs with aisles |
Frequently Asked Questions
How many square feet do you need for 80 guests?
There is no single number because it depends on layout. As a planning range, standing receptions often allow about 10 to 15 square feet per guest, seated dinners with round tables usually need 12 to 15 square feet per guest, and theatre-style seating needs much less. Multiply guest count by the per-person figure for your layout, then add space for the bar, buffet, entrance and dance floor. Confirm final capacity with the venue, since fire code occupancy limits can override planning estimates.
How much space do 80 guests need for a seated dinner?
For 80 guests at round tables of eight, you need about ten tables. Allow roughly 60 to 66 inches of diameter per table plus chairs and about 5 feet of clear space around each table for walking and service. A seated dinner usually needs about 1,000 to 1,400 square feet of guest area before adding a dance floor or stage. Measure your room and sketch the table layout to check the fit.
Is 2,500 square feet enough for 80 guests?
Whether a 2,500 square foot room fits 80 guests depends on the layout you choose. Confirm capacity with the venue before you finalize your plan. Separate guest area from support areas when you calculate, so the usable floor is not overstated. Ask the venue about its posted occupancy limit and plan a layout that keeps aisles clear for guests and staff.
